
Listing Courtesy of:
Desert High Real Estate
Agency Phone: 208-941-1020

BEDS2
BATHS2.00
SQUARE FEET1,770
MLS#98998882
STATUSActive
PROPERTY TYPEResidential - Single Family
SCHOOLCouncil School District #13
Listing Courtesy of:
Desert High Real Estate
Agency Phone: 208-941-1020
Property Description
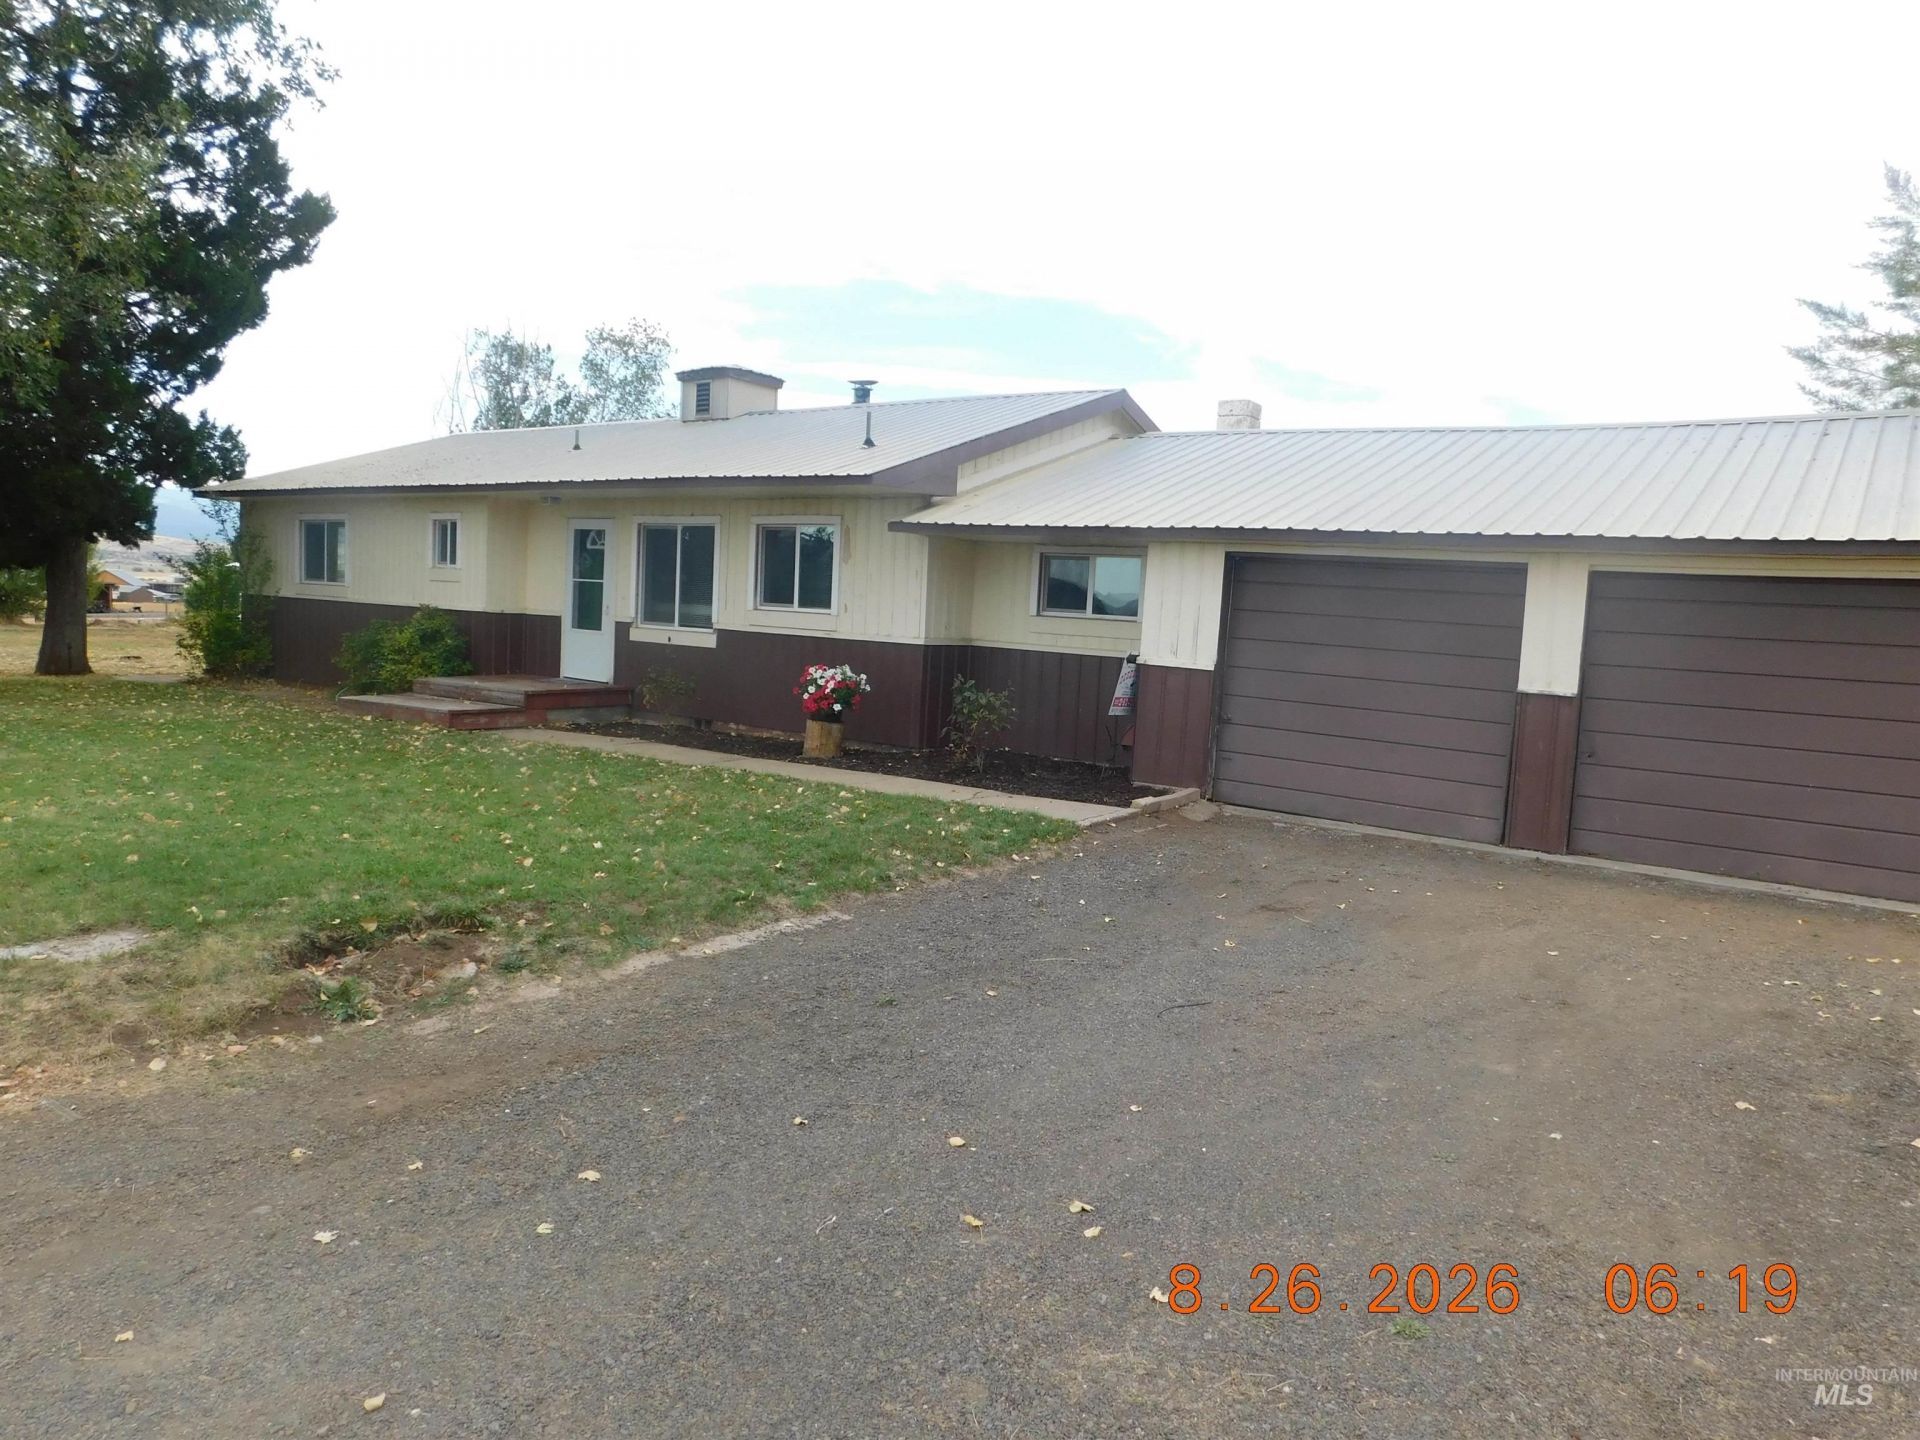
Cozy Country Cottage with room for the kids 4H project or the family toys. 3 bedrooms with 2 full bathrooms and attached garage. (The master does not have a designated closet, could be a 2 bedroom 2 bath and family room) Large metal barn/shop/storage building, covered patio and a metal roof. This home also has updated windows, roof warranty and electrical inspection, metal wainscot on the exterior and large trees to shade the yard. All the kitchen appliances are included plus a washer and dryer. There is a wood stove in the great room plus a wood insert in the master bedroom for the cool evenings coming our way. This little gem has a lot to brag about but you can still add your personal touches. IHA/Conv or 203 financing available on this one.
Property Features
Property Type: Residential - Single Family
Fenced: Yes
Garage: 2 car attached
Heating: Wood
Lot Size: 0.60 Acres
Roof Type: Metal
Stories: 1.0
Taxes: $1,001
Year Built: 1970
Amenities
Great Room
Laminate Counters
Feature Descriptions
Appliances: Electric Water Heater, Dishwasher, Oven/Range Freestanding, Refrigerator, Washer, Dryer
Construction Materials: Frame, Metal Siding, Masonry, HardiPlank Type, Wood Siding
Days on Site: 3
Exterior: Frame, Metal, Masonry, HardiPlank, Wood
Fencing: Partial, Wire, Wood
Fireplace: Insert, Wood Burning Stove
Flooring: Tile, Laminate
Lot: 1/2 - .99 AC, Horses, Chickens
Lot Dimensions: 256x141
Parcel#: RP16N01W039800
Parking: Attached, RV Access/Parking
Parking Notes: Attached, RV Access/Parking
Patio/Porch: Covered Patio/Deck
Patio/Porch: Covered Patio/Deck
Sewer: Septic Tank
Water: Well
Local Schools
High School: Council
Middle School: Council Jr High
Elementary School: Council
School District: Council School District #13
Listed By / Shown By
Listed By
Agency Name: Desert High Real Estate
Agency Phone: 208-941-1020
Shown By
Agent Name: Suzanne Landon
Agent Phone: Cell: (208) 941-4456
Agency Title: Coldwell Banker Tomlinson
Estimate Your Payment
Estimated Payment
$ 1,964.14 per month $1,783.01 Principal & Interest $83.42 Property Tax $97.71 Homeowner's Insurance
2115 N Galena | MLS# 98998882
This single family home located at 2115 N Galena, Council, ID 83612 is currently listed for sale with an asking price of $335,000. This property was built in 1970 and has 2 bedrooms with 1770 sq. ft. N Galena is located within the Council School District #13 school district. Search Council real estate on www.suzannelandon.realtor today.