
Listing Courtesy of:
Real Broker LLC
Agency Phone: 855-450-0442

BEDS4
BATHS2.00
SQUARE FEET1,828
MLS#98996369
STATUSActive
PROPERTY TYPEResidential - Single Family
SUBDIVISIONTwin Falls South Estates
SCHOOLTwin Falls School District #411
Listing Courtesy of:
Real Broker LLC
Agency Phone: 855-450-0442
Property Description
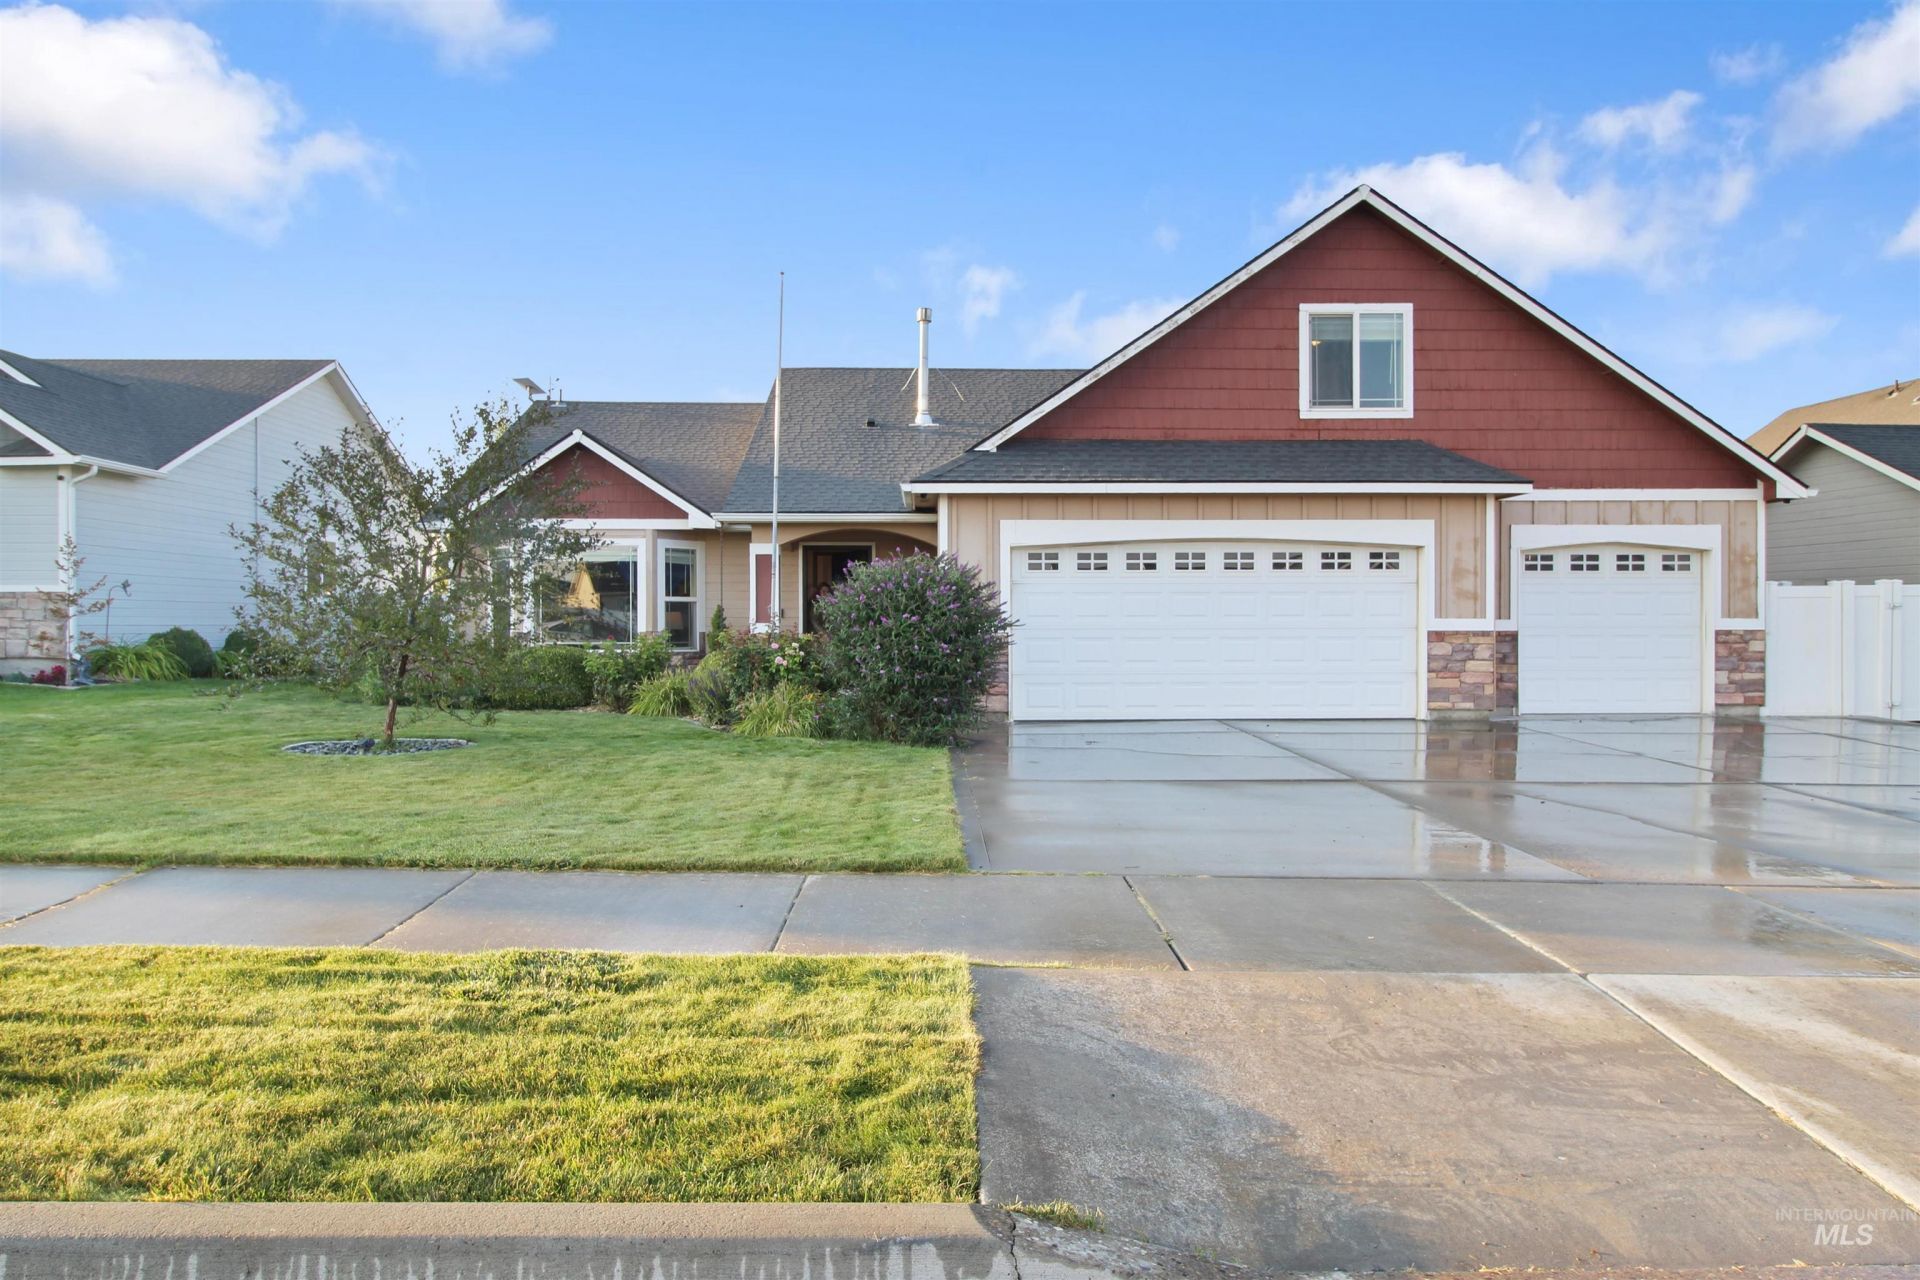
Welcome to this spacious 4-bedroom, 3-bath home in the desirable Twin Falls South Estates subdivision. Built in 2009, this home offers the advantage of newer construction with timeless, well-maintained finishes that have aged beautifully. Custom cabinetry, granite countertops with bullnose edges, and a functional layout create a warm, inviting space thats both practical and enduring in style. An upstairs bonus room offers flexibility for a second living area, home office, playroom, or media room. The oversized 3-car garage features an extended rear bay with plenty of room for a workshop, storage, or recreational toys. Outside, youll find excellent curb appeal, ample garden space, a storage shed, and a hot tub thats included?making the backyard just as enjoyable as the interior. With quality craftsmanship, generous living spaces, and thoughtful features throughout, this home offers comfort, functionality, and lasting appeal.
Property Features
Property Type: Residential - Single Family
Cooling: Central Air
Fenced: Yes
Garage: 2 car attached
Heating: Forced Air, Natural Gas
Lot Size: 0.21 Acres
Roof Type: Architectural Style
Stories: 2.0
Taxes: $2,585
Year Built: 2009
Amenities
Bath-Master
Bed-Master Main Level
Den/Office
Family Room
Great Room
Double Vanity
Walk-In Closet(s)
Walk In Shower
Breakfast Bar
Pantry
Kitchen Island
Granite Counters
Feature Descriptions
Appliances: Gas Water Heater, Dishwasher, Disposal, Microwave
Construction Materials: Concrete, Frame, Masonry, Stone, Wood Siding
Days on Site: 25
Exterior: Concrete, Frame, Masonry, Stone, Wood
Fencing: Full, Vinyl
Flooring: Tile, Carpet, Engineered Vinyl Plank
Lot: Standard Lot 6000-9999 SF, Garden, Sidewalks, Auto Sprinkler System
Lot Dimensions: 95x96
Parcel#: RPT50430010030A
Parking: Attached, Finished Driveway
Parking Notes: Attached, Finished Driveway
Patio/Porch: Covered Patio/Deck
Patio/Porch: Covered Patio/Deck
Utilities: Sewer Connected, Cable Connected, Broadband Internet
Water: City Service
Local Schools
High School: Canyon Ridge
Middle School: South Hills
Elementary School: Oregon Trail
School District: Twin Falls School District #411
Listed By / Shown By
Listed By
Agency Name: Real Broker LLC
Agency Phone: 855-450-0442
Shown By
Agent Name: Suzanne Landon
Agent Phone: Cell: (208) 941-4456
Agency Title: Coldwell Banker Tomlinson
Estimate Your Payment
Estimated Payment
$ 2,685.61 per month $2,341.86 Principal & Interest $215.42 Property Tax $128.33 Homeowner's Insurance
531 Clinton Dr. | MLS# 98996369
This single family home located at 531 Clinton Dr., Twin Falls, ID 83301 is currently listed for sale with an asking price of $440,000. This property was built in 2009 and has 4 bedrooms with 1828 sq. ft. Clinton Dr. is located in the Twin Falls South Estates subdivision within the Twin Falls School District #411 school district. Search Twin Falls South Estates real estate on www.suzannelandon.realtor today.