
Listing Courtesy of:
Coldwell Banker Tomlinson
BEDS4
BATHS3.00
SQUARE FEET2,679
MLS#98998281
STATUSNew
PROPERTY TYPEResidential - Single Family
SUBDIVISIONHarris Ranch
SCHOOLBoise School District #1
Listing Courtesy of:
Coldwell Banker Tomlinson
Property Description
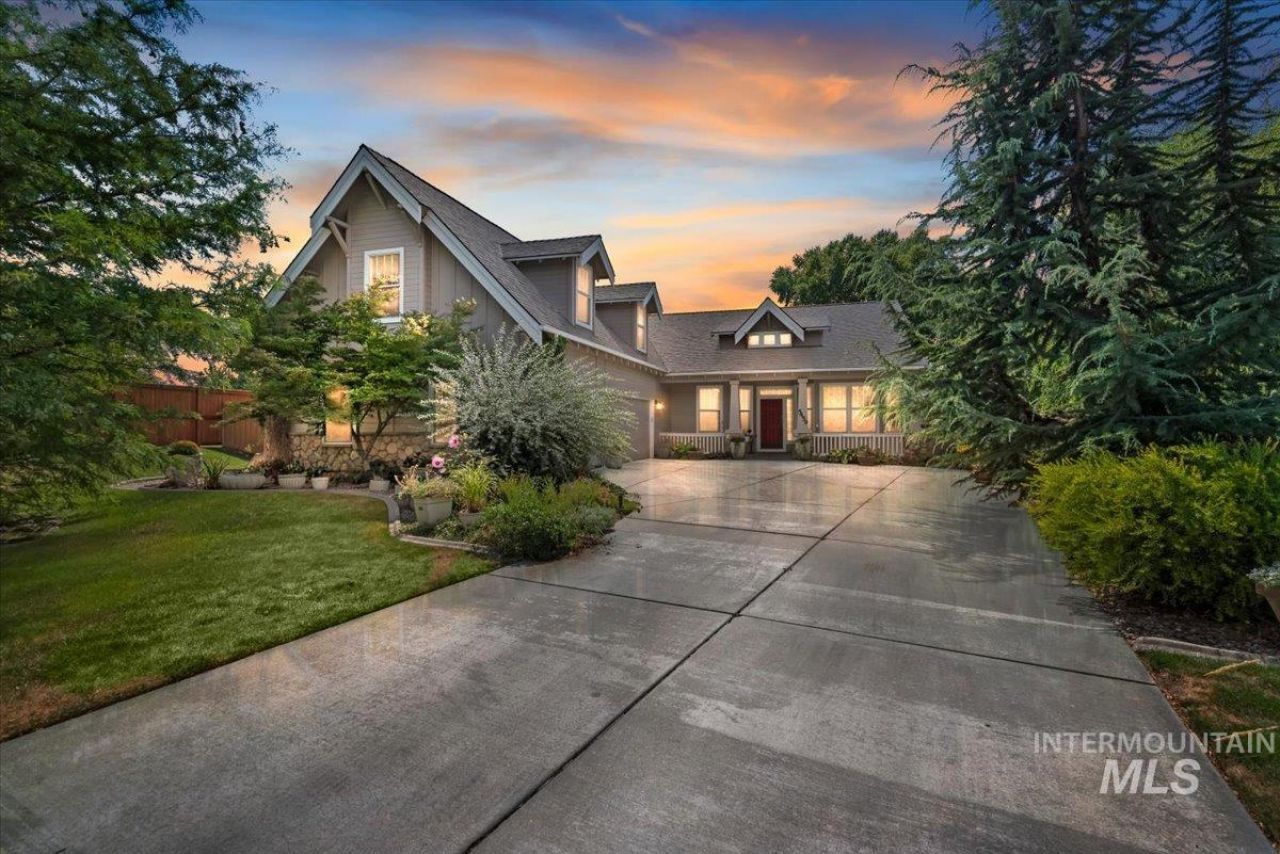
SHOP! 440 sq.ft. attached SHOP in distinctive Harris Ranch situated on .334 acre setting. Wealth of natural light welcomes you all. Floor to ceiling built-in custom bookcase, Maple hardwood flooring, granite kitchen countertops & extensive breakfast bar. Flex space. Downstairs area was used as office, however, could easily be 4th bedroom. Remodeled primary bedroom and bathrooms. Tile flooring, dual sinks, walk-in shower w/wheel chair access & huge oversize organizing walk-in closet. Built-in murphy bed in second bedroom provides extra space. New furnace & air conditioner in June 2024. Newer roof & water heater. 317 sq.ft. of trex decking. Savor serene & tranquil moments in time from the covered patio & watch your garden grow. Mature landscaping. Community swimming pool. Note: wrong sq.ft. in Zillow & Ada County.
Property Features
Property Type: Residential - Single Family
Cooling: Cooling, Central Air, Ductless/Mini Split
Fenced: Yes
Garage: 3 car attached
Heating: Heated, Forced Air, Natural Gas, Ductless/Mini Split
Lot Size: 0.34 Acres
Roof Type: Architectural Style
Taxes: $6,617
Year Built: 2000
Amenities
Workbench
Bath-Master
Bed-Master Main Level
Den/Office
Formal Dining
Family Room
Great Room
Double Vanity
Walk-In Closet(s)
Walk In Shower
Breakfast Bar
Pantry
Granite Counters
Feature Descriptions
Appliances: Dishwasher, Disposal, Microwave, Oven/Range Built-In, Refrigerator, Washer, Gas Range
Construction Materials: Wood Siding
Days on Site: 9
Exterior: Wood
Fencing: Full
Fireplace: Wood Burning Stove
Flooring: Hardwood, Tile, Carpet, Vinyl
Formal Dining: Yes
HOA Fee: 650/ Semi-Annually
HOA Y/N: Yes
Lot: 10000 SF - .49 AC, Garden, Irrigation Available, Sidewalks, Auto Sprinkler System, Full Sprinkler System, Pressurized Irrigation Sprinkler System
Parcel#: R3482160340
Parking: Attached, Finished Driveway
Parking Notes: Attached, Finished Driveway
Utilities: Sewer Connected, Electricity Connected
Water: City Service
Zoning: R-1C
Local Schools
High School: Timberline (Boise)
Middle School: East Jr
Elementary School: Adams
School District: Boise School District #1
Listed By / Shown By
Listed By
Agency Name: Coldwell Banker Tomlinson

Shown By
Agent Name: Suzanne Landon
Agent Phone: Cell: (208) 941-4456
Estimate Your Payment
Estimated Payment
$ 6,440.59 per month $5,583.22 Principal & Interest $551.42 Property Tax $305.96 Homeowner's Insurance
5459 E Branchwood | MLS# 98998281
This single family home located at 5459 E Branchwood, Boise, ID 83716 is currently listed for sale by Coldwell Banker Tomlinson, with an asking price of $1,049,000. This property was built in 2000 and has 4 bedrooms with 2679 sq. ft. E Branchwood is located in the Harris Ranch subdivision within the Boise School District #1 school district. Search Harris Ranch real estate on www.suzannelandon.realtor today.