
Listing Courtesy of:
Keller Williams Sun Valley Southern Idaho
Agency Phone: 208-734-1991

BEDS3
BATHS2.00
SQUARE FEET1,187
MLS#98999068
STATUSNew
PROPERTY TYPEResidential - Single Family
SUBDIVISIONTwin Falls South Estates
SCHOOLTwin Falls School District #411
Listing Courtesy of:
Keller Williams Sun Valley Southern Idaho
Agency Phone: 208-734-1991
Property Description
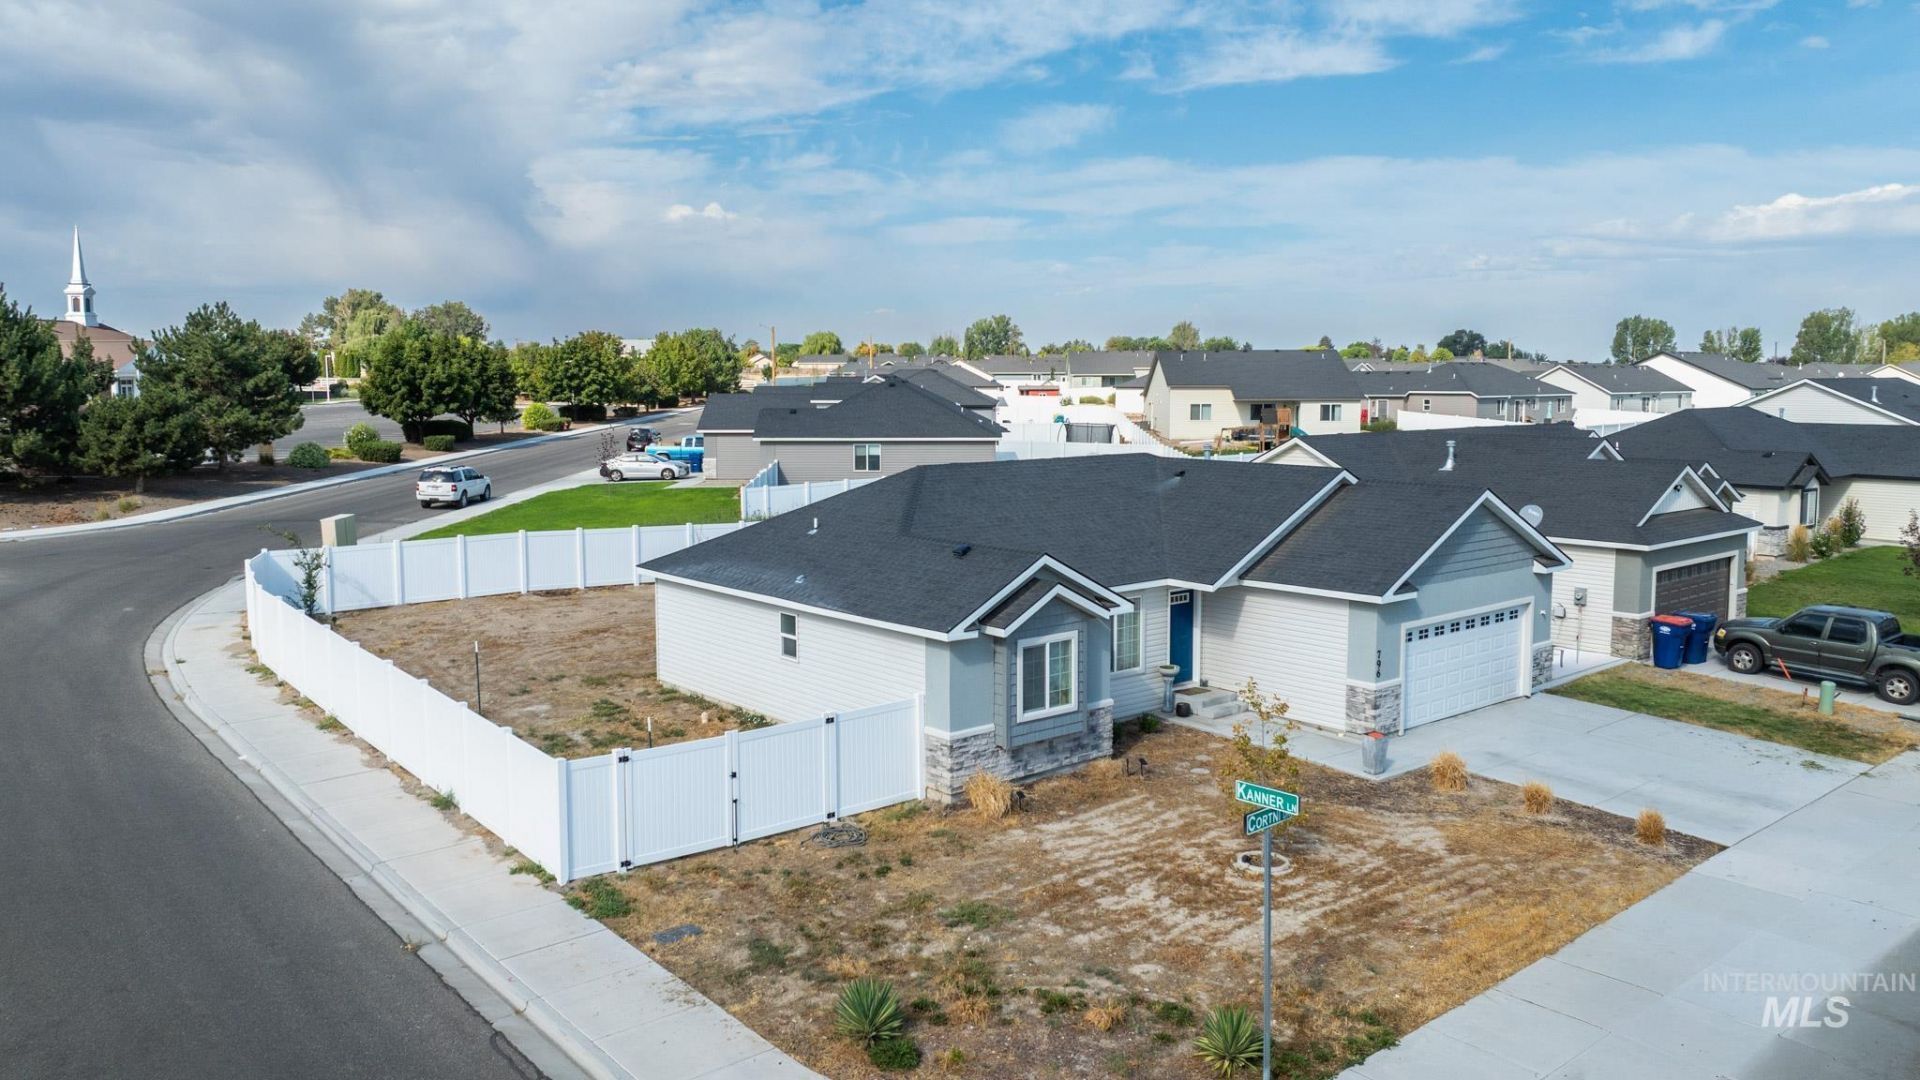
Ready for your personal touch, this move-in ready home offers stylish finishes and a functional layout: Kitchen & Living: Beautiful dark cabinetry paired with a farmhouse sink, spacious island, and stainless steel appliances (gas stove, microwave, fridge and dishwasher). Flooring: Durable LVP flooring runs throughout all main living areas, with cozy carpet featured in the bedrooms. Bedrooms & Baths: 3 spacious bedrooms, including a primary suite with elegant tray/cove ceilings and an en-suite bath designed to feel like a private spa retreat. Exterior & Yard: Fully enclosed with a new vinyl fence, offering convenient RV parking and plenty of space for a garden.
Property Features
Property Type: Residential - Single Family
Cooling: Central Air
Fenced: Yes
Garage: 2 car attached
Heating: Forced Air, Natural Gas
Lot Size: 0.18 Acres
Roof Type: Architectural Style
Stories: 1.0
Taxes: $1,908
Year Built: 2021
Amenities
Bath-Master
Bed-Master Main Level
Split Bedroom
Kitchen Island
Granite Counters
Feature Descriptions
Appliances: Dishwasher, Disposal, Microwave, Oven/Range Freestanding, Refrigerator, Gas Range
Construction Materials: Frame, Stone, Stucco, Vinyl Siding
Days on Site: 1
Exterior: Frame, Stone, Stucco, Vinyl
Fencing: Vinyl
Flooring: Carpet
Lot: Standard Lot 6000-9999 SF, Garden, Sidewalks, Corner Lot
Lot Dimensions: 0x0
Parcel#: RPT50440020130A
Parking: Attached, RV Access/Parking, Finished Driveway
Parking Notes: Attached, RV Access/Parking, Finished Driveway
Utilities: Sewer Connected
Water: City Service
Local Schools
High School: Canyon Ridge
Middle School: South Hills
Elementary School: Oregon Trail
School District: Twin Falls School District #411
Listed By / Shown By
Listed By
Agency Name: Keller Williams Sun Valley Southern Idaho
Agency Phone: 208-734-1991
Shown By
Agent Name: Suzanne Landon
Agent Phone: Cell: (208) 941-4456
Agency Title: Coldwell Banker Tomlinson
Estimate Your Payment
Estimated Payment
$ 2,208.14 per month $1,942.68 Principal & Interest $159.00 Property Tax $106.46 Homeowner's Insurance
796 Cortni Dr, Unit 1 | MLS# 98999068
This single family home located at 796 Cortni Dr, Unit 1, Twin Falls, ID 83301 is currently listed for sale with an asking price of $365,000. This property was built in 2021 and has 3 bedrooms with 1187 sq. ft. Cortni Dr, Unit 1 is located in the Twin Falls South Estates subdivision within the Twin Falls School District #411 school district. Search Twin Falls South Estates real estate on www.suzannelandon.realtor today.